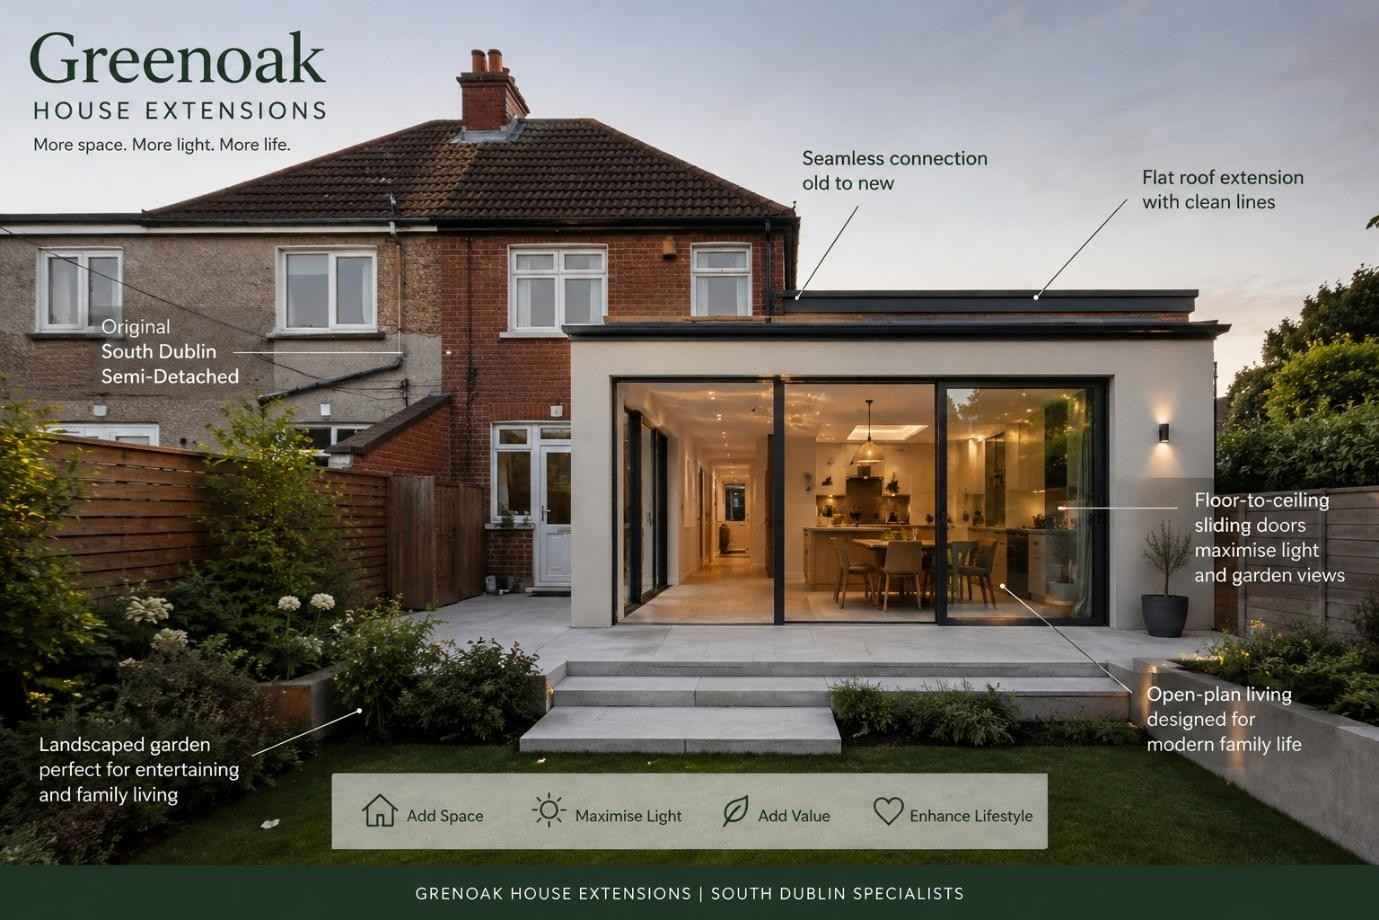
There is a particular kind of house that defines much of South Dublin. Semi-detached, red brick, built sometime between the 1930s and 1960s, with a narrow hallway, two reception rooms, and a kitchen at the back looking onto a long garden. You find versions of it everywhere — in Rathfarnham, Terenure, Knocklyon, Churchtown.
For years, many of these homes were altered cautiously. A conservatory added at the rear. A utility room squeezed into a side passage. Occasionally an attic conversion. But recently, something has shifted in how extensions are being approached across Dublin.
The new generation of home extensions feels quieter and more architectural. Less interested in sheer size. More concerned with proportion, light, materials, and how the house is used from morning to evening.
Increasingly, the extension becomes the centre of the home.
Why Are Dublin Homeowners Extending Rather Than Moving?
Partly, it is economic. Moving within Dublin has become prohibitively expensive for many families once stamp duty, legal fees, renovation costs, and borrowing are considered together.
But there is another reason too.
Many homeowners no longer want to leave the areas they settled in years ago. They want to remain near schools, parks, cafés, familiar streets. In places like Terenure or Rathfarnham, the neighbourhood itself often matters as much as the house.
So attention turns inward instead — toward what can be reworked, opened up, or reclaimed within the existing footprint.
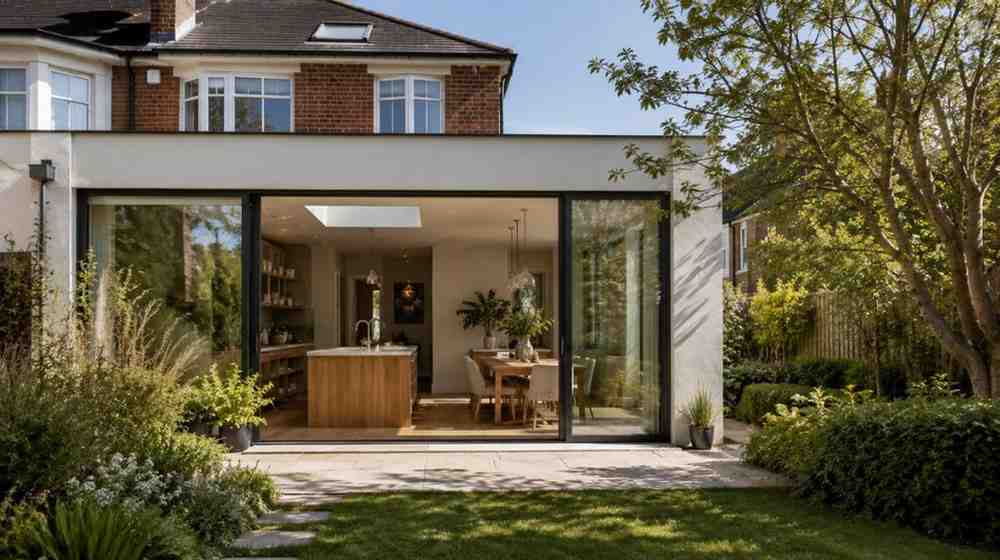
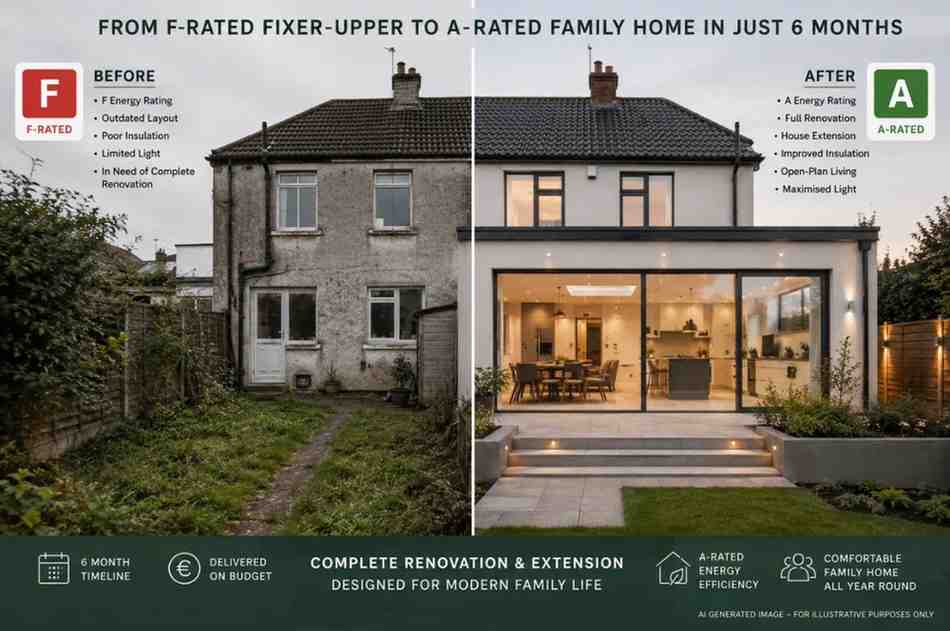
The rear extension, particularly in older Dublin homes, has become an opportunity not simply to gain space, but to correct awkward layouts that no longer suit contemporary family life. Small kitchens pushed to the back of the house are opened into wider garden-facing rooms. Side returns are absorbed to create better proportions. Ceiling heights shift subtly between old and new spaces. Natural light reaches further into the plan.
Often, the original character of the house remains intact. The front rooms retain cornicing, fireplaces, timber floors. Then, moving toward the rear, the architecture gradually becomes calmer and more minimal — oak joinery, pale plaster, brushed brass fittings, large panes of glazing framing the garden.
The transition can feel almost cinematic.
The New Kitchen Extension
Kitchen extensions remain at the heart of most home renovations in Ireland, though the language around them has changed considerably.
Ten years ago, the focus was often on square footage alone. Today, architects and homeowners speak more about orientation, sightlines, storage, and light quality.
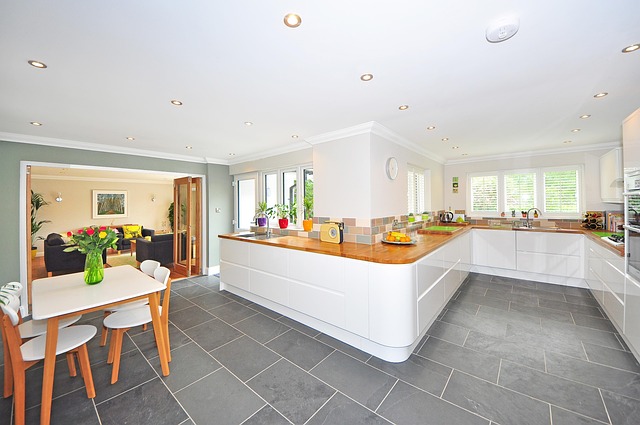
In many Dublin extensions, the kitchen island has become less of a showpiece and more of an anchor point around which daily life quietly revolves. Children doing homework at one end. Someone reading near the glazing. A kettle boiling in the background while morning light moves slowly across limestone flooring.
The most successful extensions rarely feel oversized. In fact, many are relatively restrained in scale.
What changes the experience of the house is proportion.
A carefully positioned rooflight above a dining table. Full-height sliding doors aligned precisely with the garden path. Joinery that conceals clutter. A lowered steel beam that subtly frames the transition between old house and new addition.
These details are what make modern house extension ideas feel settled rather than newly constructed.
Designing Around the Garden
One of the more noticeable shifts in home extensions across Dublin is the growing importance of the garden itself.
Older suburban homes were often designed with surprisingly generous rear gardens, yet many kitchens historically turned their backs to them. Extensions now tend to reverse that relationship entirely.
Large sections of glazing are common, though the better projects use restraint. Rather than covering entire walls in glass, architects are increasingly balancing solid surfaces with carefully framed openings that direct the eye outward.
You notice long views toward mature trees. Reflections of planting in polished concrete floors. Low winter sunlight entering through rooflights positioned almost mathematically to capture southern light without overheating the room in summer.
Even modest gardens in Churchtown or Knocklyon can feel expansive when the connection between indoors and outdoors is handled properly.
The effect is subtle but noticeable, particularly in Irish winters when natural light becomes precious.
Can a Well-Designed Extension Add Value to a Dublin Home?
Yes, though the relationship between extensions and property value has become more nuanced than simple square metre calculations.
Additional space still matters, particularly where a project improves the overall layout of the home or introduces another bedroom through an attic conversion. But estate agents increasingly speak about flow, finish quality, and energy performance alongside size.
A compact extension with excellent detailing often outperforms a much larger poorly resolved addition.
Buyers notice things quickly:
- whether the old house and extension feel coherent
- how daylight moves through the space
- whether storage has been properly considered
- if the garden still feels usable
- whether the extension appears architecturally balanced from outside
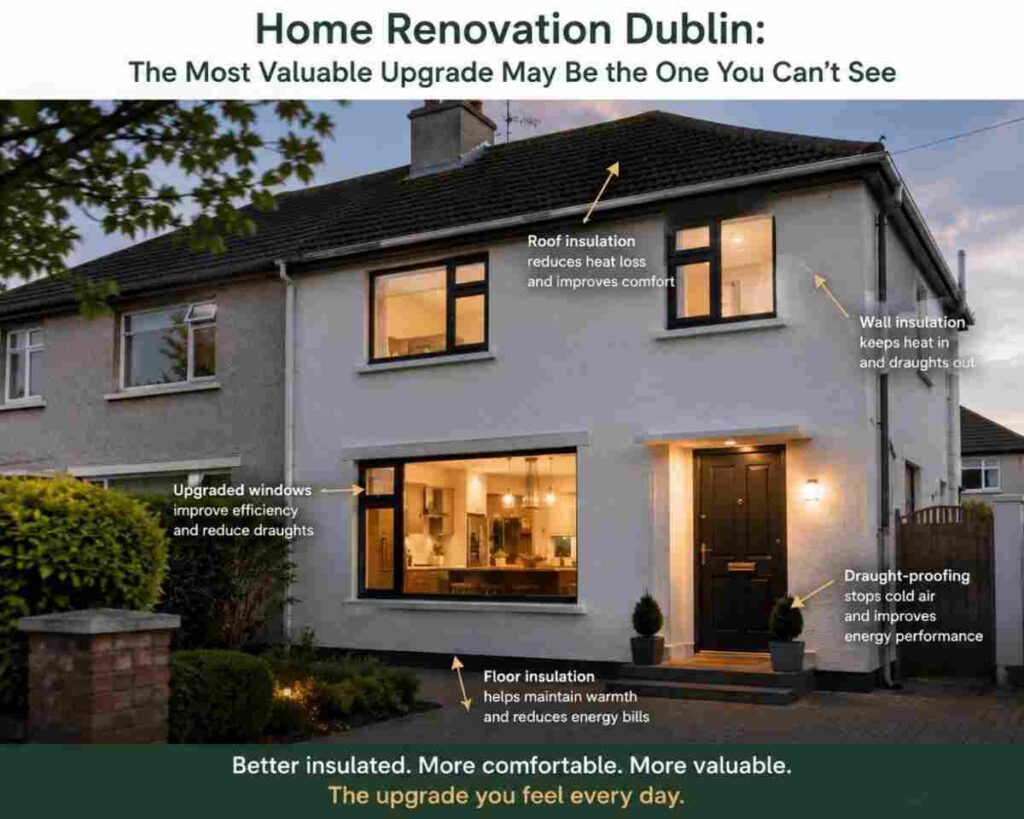
Increasingly, energy-efficient extensions are also influencing value. Better insulation, airtight construction, underfloor heating, and improved BER ratings have become major selling points, particularly as energy costs remain unpredictable.
For many homeowners undertaking family home renovation projects in Dublin, long-term liveability now sits alongside resale value in importance.
Light, Height, and Space – Essentials for Your Extension
Some of the most effective extensions are not necessarily the largest.
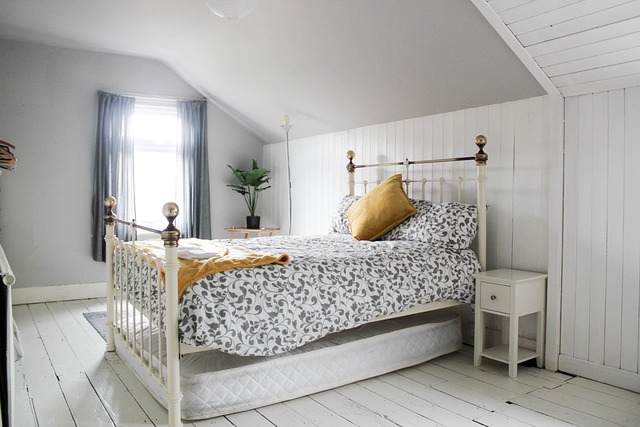
A narrow side-return extension in a Victorian terrace can entirely alter the atmosphere of the ground floor simply by widening the kitchen enough to allow natural circulation around a dining table. A dormer attic conversion can introduce an additional bedroom without sacrificing garden space. A modest rear extension with a vaulted ceiling may feel larger than a much deeper flat-roofed addition.
There is often a temptation to build as far as planning allows. Yet many architects working on home extensions in Ireland speak increasingly about restraint — allowing rooms enough breathing space without overwhelming the original proportions of the house.
This is especially relevant in South Dublin’s older housing stock, where the relationship between house and garden remains one of the defining qualities of the architecture.
Energy Efficiency and the Changing Irish Extension
Energy performance now shapes extension design from the earliest stages.
Not visibly, necessarily. The best energy-efficient extensions rarely announce themselves through technology alone. Instead, it appears in the quiet precision of the build — the thickness of insulation concealed within walls, the quality of glazing, the airtight detailing around openings, the way underfloor heating creates a more even warmth throughout the room.
Older Dublin homes can be notoriously difficult to heat consistently. Extensions provide an opportunity to improve not only the new space but the performance of the house more broadly.
In many renovation projects, upgraded insulation, improved ventilation, and new heating systems are integrated gradually alongside the extension itself. The result is often a house that feels noticeably calmer and more comfortable during colder months.
Across South Dublin, Homes Are Quietly Evolving
Across areas like Rathfarnham, Terenure, Churchtown, and Knocklyon, Greenoak has increasingly been involved in rear extensions, attic conversions, and open-plan renovations designed around how families actually use their homes.
Many projects begin with relatively straightforward ambitions — a larger kitchen, better light, another bedroom — but gradually evolve into broader reconsiderations of the house itself.
Original brickwork is retained and paired with contemporary glazing. Existing fireplaces remain while rear spaces become lighter and more pared back. In tighter plots, side-return extensions reclaim forgotten space beside the house. Dormer attic conversions add additional accommodation without affecting garden proportions below.
What emerges is rarely dramatic in a showpiece sense.
Instead, the houses tend to feel more resolved. Better balanced. Easier to live in.
The Quiet Centre of the House
Perhaps the most interesting thing about contemporary extensions is that, after a while, they stop feeling like extensions at all.
The distinction between original house and new addition softens. Family routines drift naturally toward the newer spaces — morning coffee near the garden doors, homework spread across the kitchen table, late evening light falling through roof glazing in winter.
In many Dublin homes, the extension is no longer treated as an addition.
Increasingly, it becomes the room the rest of the house quietly gathers around.
Isn’t it time now for you to get a quote for your Dublin extension?