There is a particular satisfaction in renovating an older Dublin house. Original floorboards are restored, tired kitchens make way for better-proportioned rooms, and spaces that once felt disconnected begin to make sense again. Yet some of the most important improvements taking place in Dublin homes today are almost invisible once the work is finished.
They sit behind the plaster, beneath the floorboards and above the ceiling. Insulation, airtightness, better glazing, ventilation and more efficient heating may lack the immediate appeal of an oak kitchen or a garden-facing extension, but their effect is noticeable. The hall is no longer considerably colder than the sitting room, bedrooms hold their warmth overnight, and that persistent draught beside the window disappears.
Increasingly, these improvements matter when the house eventually reaches the market. Recent SEAI analysis of approximately 50,000 Irish homes sold during 2023 and 2024 found a measurable relationship between better energy performance and final sale prices. Even in urban Dublin, where location, space and proximity to amenities remain powerful influences, each step up the former 15-point BER scale was associated with an average 1.7% increase in sale value. (seai.ie)
Homeowners don’t need to be thinking about selling, however, to appreciate what those improvements can do.
Why Does a BER Upgrade Change More Than the Rating on the Certificate?
A BER upgrade improves the energy performance of a house, but its everyday effect is usually noticed in reduced heat loss and more efficient heating. For an older Dublin home, that can mean fewer cold areas and a more consistent temperature between rooms throughout the day.
Many older family homes around Rathfarnham, Terenure, Knocklyon and Churchtown were built long before today’s expectations around insulation and energy performance. They may have generous proportions, established gardens and the character that attracts people to these areas in the first place, while still being expensive or difficult to heat.
Heat finds the weakest part of a building. In an unrenovated house that may be the attic, external walls, floors, windows or doors. SEAI notes that poorly insulated roofs and walls can account for substantial heat loss, which is why insulation is generally the first stage of a sensible energy upgrade.
Timing matters during a home renovation in Dublin. If floors are already being lifted, walls replastered, an attic converted or the rear of the house opened for an extension, it makes sense to consider the building’s energy performance before those surfaces are closed and finished again.
The Difference You Notice on a Wet January Evening
We tend to notice a renovated house first through its visible finishes: natural stone, well-made joinery, timber flooring or good lighting. In an Irish home, however, the performance of the building becomes particularly apparent somewhere around November.
Walking from a warm sitting room into a noticeably colder hallway is familiar in many older houses. So is the draught beside a front door, or the seat beside an external wall that nobody particularly wants on a winter evening.
Better insulation and glazing can address some of those everyday problems. An insulated external wall is less likely to feel cold beside you, while better-performing windows reduce the chill associated with older glazing. Draught-proofing can also improve thermal performance while reducing outside noise and dust ingress.
These aren’t the parts of a renovation that tend to feature in photographs, but they are hard to overlook when you’re sitting in the kitchen on a wet January evening. For Greenoak, substantial Dublin home renovations increasingly involve considering the performance of the existing house alongside the rooms, finishes and extensions that will be visible when the work is complete.
Why Does a Better BER Make a Dublin House More Saleable?
A stronger BER gives prospective buyers an objective way to compare the energy performance of homes and provides an indication of likely energy demand. Irish property advertisements must display the property’s BER, so energy performance is visible to buyers before they ever arrange a viewing.
A buyer comparing two broadly similar houses can therefore see that one has already had significant energy work completed while the other may still require investment. Questions about how difficult the property will be to heat, whether insulation has been addressed and what further work might be needed can influence the way a buyer views an otherwise attractive house.
SEAI’s August 2026 analysis found that each improvement on the previous 15-point BER scale was associated with an average 2.7% increase in final sale price nationally, with houses showing a slightly higher average uplift than apartments. In urban Dublin the measured uplift was lower, at 1.7% per step, reflecting the capital’s particularly strong emphasis on location and space.
These figures shouldn’t be treated as a guaranteed return for an individual renovation; houses, streets and local markets vary considerably. They do, however, provide evidence of a relationship between better energy performance and achieved sale prices.
Renovating for the House You Intend to Keep
There is a tendency to discuss property improvements in terms of resale value, as though every decision made during a renovation is ultimately for the next owner. In reality, most homeowners undertake the work because they intend to stay.
A family may renovate a 1930s semi in Terenure because they expect to remain there for another twenty years. A couple in Rathfarnham may improve the insulation while building a kitchen extension because they are tired of cold rooms. Someone renovating in Churchtown may want to retain the character of the original house while improving its energy performance.
There is also a certain satisfaction in knowing that an older property has been properly attended to rather than simply redecorated. The roof space has been considered, the heating system suits the building, and longstanding problems such as draughts or persistently cold areas have been addressed. Those changes may eventually help when the property is sold, but the owner has the benefit of them in the meantime.
Should Insulation Come Before the New Heating System?
In most energy renovations, improving the building fabric first makes sense because insulation reduces the amount of heat the house loses. SEAI recommends a fabric-first approach: improve attic and wall insulation before moving to efficient heating systems and, subsequently, renewable technologies where appropriate. (seai.ie)
In practical terms, there is limited benefit in improving how efficiently heat is generated without first considering how readily the building loses it.
The exact approach depends on the property. Attic or rafter insulation may be relatively straightforward. Cavity walls offer different possibilities from solid walls, while period properties can require considerably more care. Floors, windows, ventilation and airtightness also need to be considered in the context of the individual house rather than treated as a standard package.
A BER assessment and advisory report can be useful before a substantial renovation begins. The report provides a property-specific roadmap towards better energy performance rather than assuming that every Irish house requires the same sequence of work.
When the Renovation and Retrofit Become One Project
The most practical renovations tend to consider the visible work and the building’s energy performance as part of the same project.
A rear extension, attic conversion or major internal renovation may create opportunities to carry out energy upgrades without returning later to disturb newly finished rooms. The important point is to identify those opportunities early and sequence the work properly.
SEAI notes that bundling upgrades can offer cost efficiencies and recommends sequencing improvements so that each stage builds logically on the work already completed. (seai.ie)
Across South Dublin, Greenoak’s renovation work often involves this overlap, with older houses being extended, replanned and upgraded during the same programme of work. In these projects, decisions about the new layout can be made with an understanding of what also needs to happen within the existing building.
What Does an Energy-Efficient Renovation Look Like?
Often, it looks much like any well-considered renovation.
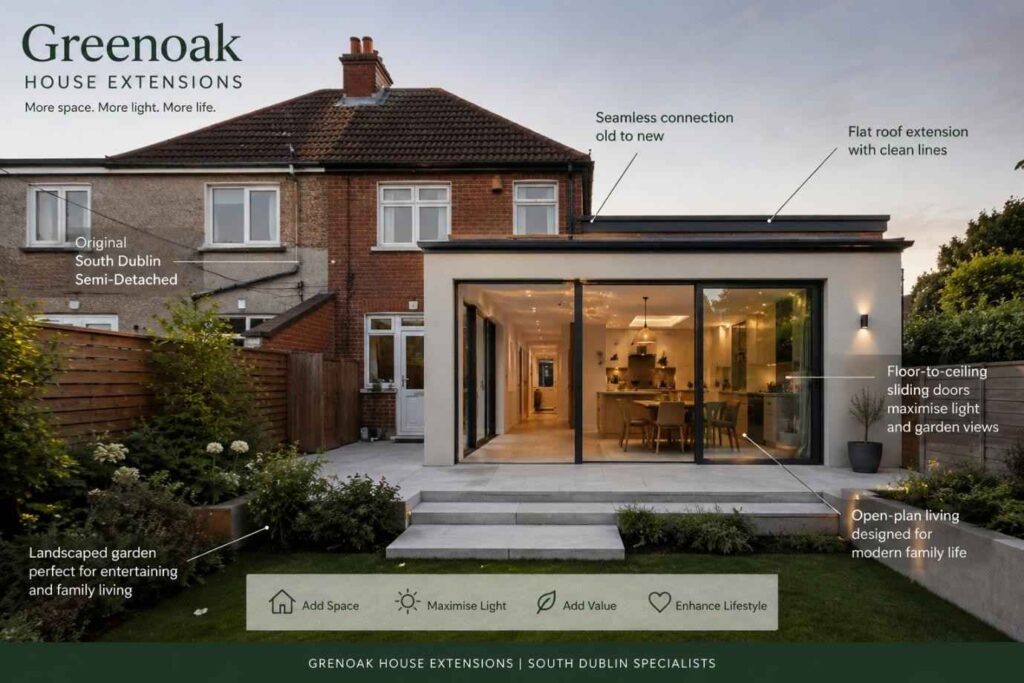
The original red-brick façade can remain. Cornicing and fireplaces can be retained where appropriate. A new kitchen can open towards the garden through carefully proportioned glazing, and contemporary joinery can sit alongside older plasterwork without the house losing its character.
Much of the energy work is concealed once the project is finished, but there are practical differences in how previously difficult parts of the house can be used. A room beside an external wall may become comfortable throughout winter. A converted attic can function as a genuine part of the house rather than a space that is too cold in winter or uncomfortable in summer.
For many older Dublin houses, this is a useful measure of a successful renovation: the features worth keeping remain, while some of the building’s longstanding shortcomings are addressed.
Does a Better BER Actually Increase the Value of Your Home?
Current Irish evidence indicates that better BER performance is associated with higher achieved sale prices, although the effect varies by location and property type. SEAI’s 2026 research found a positive relationship nationally and in Dublin, while stressing that other factors such as location and space remain particularly influential in the capital. (seai.ie)
SEAI also notes that homes reaching stronger energy ratings can qualify for green mortgage products from some lenders, adding energy performance to the considerations buyers may make when assessing a property. (seai.ie)
A renovated property with a stronger BER can therefore enter the market with some of the expensive and disruptive energy work already completed. For homeowners who intend to remain in the property, resale is only one part of the calculation.
A Different Kind of Before and After
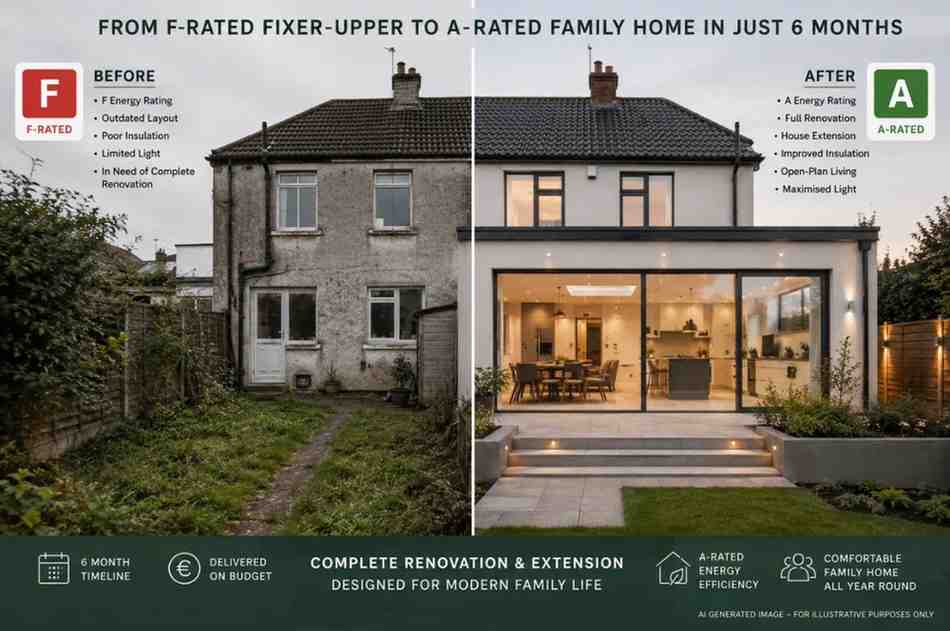
Renovation photography naturally gravitates towards the dramatic reveal: the old kitchen beside the new one, the cramped rear room replaced by a garden-facing extension, or the unused attic becoming a bedroom.
Energy renovation has a less obvious before and after. Before the work, the heating goes on and the house takes an age to warm. There is a draught beside the front door, one bedroom is always colder, and the sitting room may be comfortable while the hallway never quite is.
Once those issues have been addressed, there may be no single photograph that explains the difference. The changes become part of using the house every day.
Owners who have undertaken a substantial renovation also know what sits behind the finished surfaces. They remember the decisions about insulation, windows and heating alongside the more visible choices about kitchens, colours and finishes. That knowledge can become part of the satisfaction of owning a house that has been properly renovated rather than simply updated.
When Is the Right Time to Think About Your Home’s BER?
The best time to consider energy performance is often before a major renovation begins, when the necessary work can be assessed alongside the architectural plans. A BER assessment and advisory report can identify the upgrades most appropriate to the individual property. (seai.ie)
The recommendations may also affect the order in which the renovation is approached. Attic insulation may need attention before a heating upgrade, or the condition of the existing building fabric may influence decisions being made elsewhere in the project. The appropriate sequence will differ from one house to another.
For homeowners considering a home renovation in Dublin, Greenoak can consider energy performance as part of the wider renovation rather than as an afterthought. It is a practical discussion worth having before major work begins and before walls, floors and ceilings are finished for the second time.