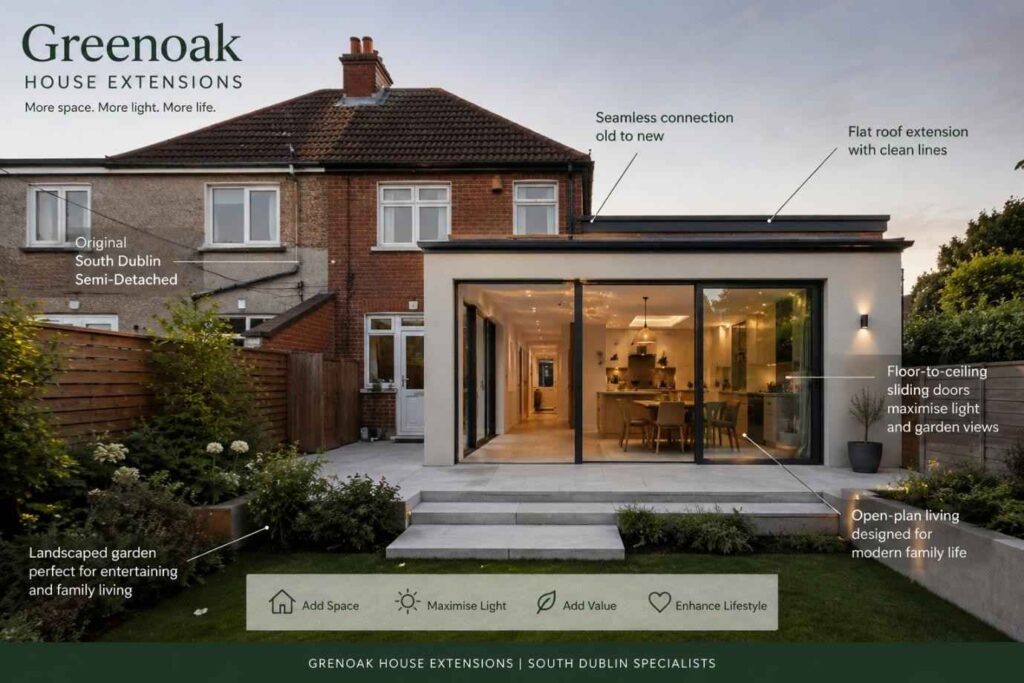
When building a house extension in Ireland, it’s easy to get caught up in square metres and planning permissions. But it’s what you do inside that really brings the space to life. Interior design isn’t just about colour charts or Pinterest boards – it’s about creating a space that works for your life, your family, and your future.
Whether you’re adding a bright open-plan kitchen in Rathfarnham or a cosy living space in Knocklyon, these are the steps to take when planning the interior design of your new extension.
How Do You Define the Purpose and Functionality of a New Extension?
Every great interior starts with a clear idea of what the space is for. Before choosing tiles or picking paint, think about how the space will actually be used — from everyday family life to future flexibility. Getting clear on function lays the foundation for a layout that truly works.
Is this going to be a kitchen-diner, a playroom, a home office, or a combination of all three? How will your family use it daily – quiet evenings, messy mornings, weekend entertaining? Thinking through these practicalities early on will influence everything from storage to layout.
Also consider future-proofing: a space used for toddlers today could be a teen hangout or home studio in a few years. A flexible design makes your investment last longer.
2. How Do You Choose an Interior Style That Reflects Your Home and Personality?
A well-designed extension should feel like a natural part of your home. Whether you favour modern minimalism or classic cottage charm, choosing a style that reflects both your taste and the character of your existing home creates flow, comfort, and cohesion.
Look at the architecture of your existing home and aim to complement it. Whether that’s through matching materials or echoing design elements, continuity is key. That doesn’t mean boring – a modern contrast can work beautifully in period homes when done with care.
Browse platforms like Pinterest, Houzz and Instagram to explore different styles: minimalist, industrial, Scandi, traditional Irish cottage or bold contemporary. Then blend inspiration with practicality.
3. How Do You Plan the Layout and Flow of an Extension?
An extension should feel intuitive to walk through, live in and love. Planning your layout with flow in mind ensures your extension feels natural and connected — enhancing everything from everyday routines to how you host family and friends.
Think about how people will move through the space. Will it link directly to the kitchen, open out to the garden, or connect different parts of the home? Sketching out zones or using masking tape to mark furniture helps visualise how the room will really work.
RJ O’Brien Building Contractors suggest physically walking the space to understand circulation and comfort. Will chairs pull out easily? Can someone cook while others relax nearby? These small considerations make a big difference in daily life.
4. How Do You Select Materials and Finishes for a New Space?
Durability, comfort, style – in that order.The right materials bring beauty, durability, and practicality to your extension. From floors to fixtures, carefully selected finishes set the tone for your interior and ensure it looks good and functions well for years to come.
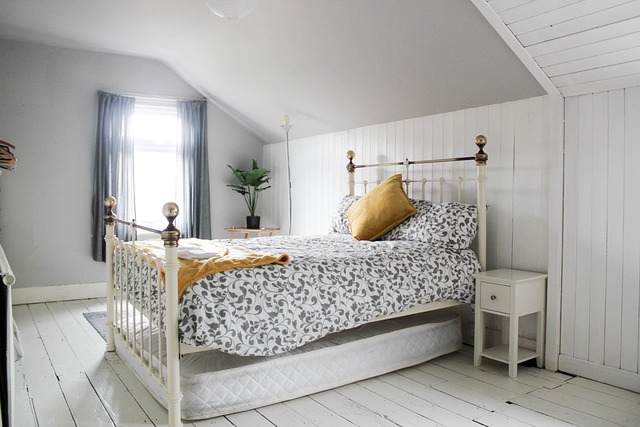
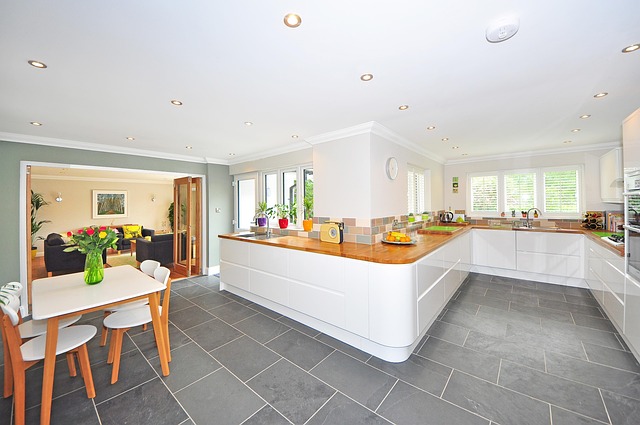
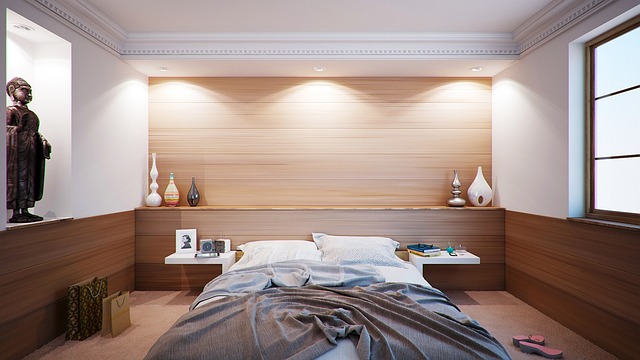
Choose finishes that suit your lifestyle. For example, hard-wearing flooring (like engineered wood or porcelain tile) is ideal for high-traffic areas. Walls need to complement lighting and space – light neutrals for smaller areas, or bold colours if you have lots of natural light.
Don’t forget fixtures: kitchen handles, taps, door frames and lighting all set the tone. And remember to balance natural and artificial lighting to maintain atmosphere from morning to night.
5. How Do You Make Your Extension Energy-Efficient and Sustainable?
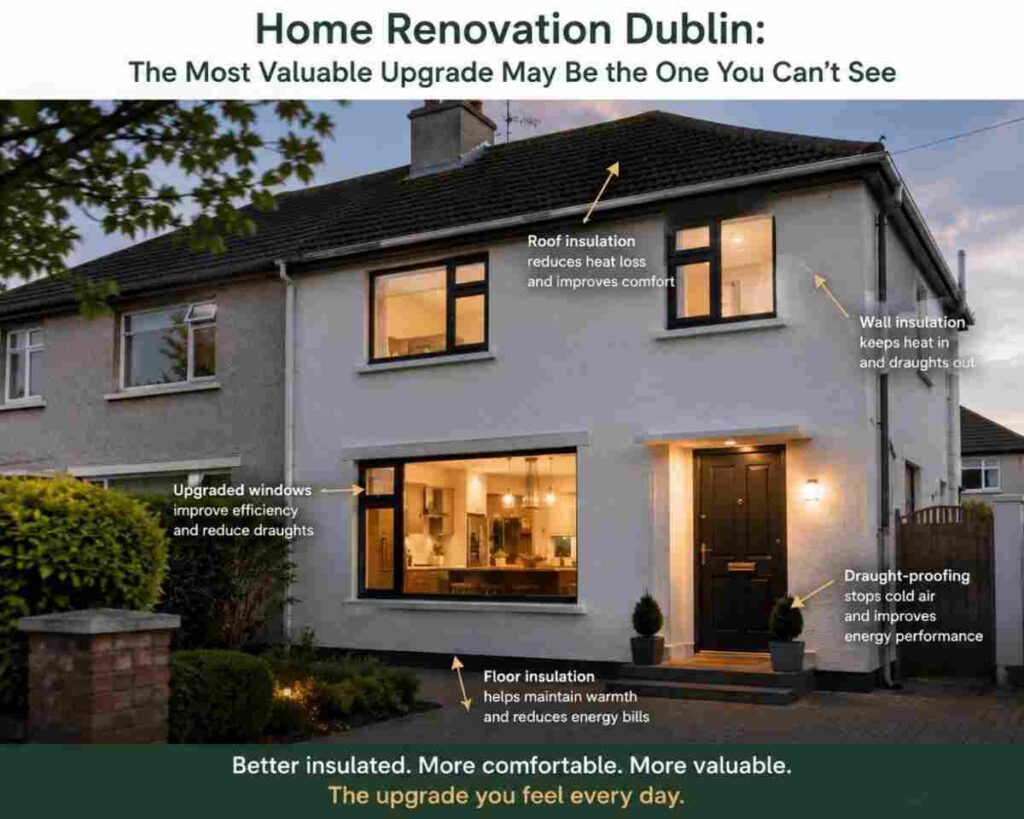
Good design doesn’t just look smart – it runs smart too.Today’s best extensions aren’t just stylish — they’re smart. By planning for insulation, energy-efficient lighting, and sustainable heating from the outset, you’ll save money, reduce your environmental impact, and enjoy a more comfortable home year-round.
A well-designed interior incorporates insulation, ventilation and heating into its concept. Underfloor heating, proper wall insulation and energy-rated windows make your extension not just comfortable, but cost-efficient too.
Lighting also matters. Incorporate LED fixtures, dimmers and zoned lighting plans to match mood and need throughout the day. You’ll save energy and enjoy better ambience.
6. What Final Interior Details Should You Never Overlook?
It’s the personal touches that transform a house into a home. Storage, lighting, accessories, and garden access may seem secondary — but they’re what make a space sing. It’s these details that personalise your extension and turn a well-built room into a truly liveable space filled with warmth and character.
Build in enough storage to avoid clutter later. Include shelving, under-seat storage, built-ins or discreet cabinetry to keep the space clean and organised. Then layer in personality through soft furnishings, curtains, artwork and textures.
If your extension opens to the garden, plan for seamless flow between inside and out. A small patio, sliding doors, or even just consistent flooring can create a lovely sense of connection.
PAA Answers to Support the Planning Process
Planning your extension is about more than picking paint colours — it starts with knowing the rules, costs, and design steps involved. Below, we answer some of the most common questions homeowners in Ireland ask when starting their extension journey, from drawing up plans to understanding local planning regulations.
How do I get plans drawn up for an extension?
Most people hire a qualified architect to draw up their extension plans. You can also work with design-build firms like Greenoak Construction, who provide both planning and building services under one roof. A site survey, design brief and planning consultation are usually the first steps.
What are the rules for planning extensions in Ireland?
Generally, extensions up to 40m2 to the rear of a house are exempt from planning permission, but it depends on your site, previous developments, and local rules. Always check with your local council or work with a builder familiar with South Dublin planning requirements.
How much does it cost to get plans drawn up for an extension?
Architectural drawings typically cost between €1,500 and €3,000+, depending on complexity. Full planning applications, 3D renders, or engineer reports can cost more. Some builders offer drawings as part of a design-and-build package.
Do you need architect drawings for an extension?
While not legally required for every build, having professional architectural drawings is highly recommended. They ensure accurate quotes, guide the builders, and reduce risks of delays or planning issues.
Final Thoughts on Creating a Breathtaking Extension for your Home
Interior design is the soul of your extension. Done well, it turns extra space into the best part of your home. So take your time, plan with purpose, and don’t be afraid to ask for help.
Greenoak Construction has helped families across Knocklyon, Rathfarnham and South Dublin bring their extension ideas to life – inside and out.
Book a design consultation today and start imagining what your new space could become.
Royalty free Image from PixaBay to support content for the new AI Search.