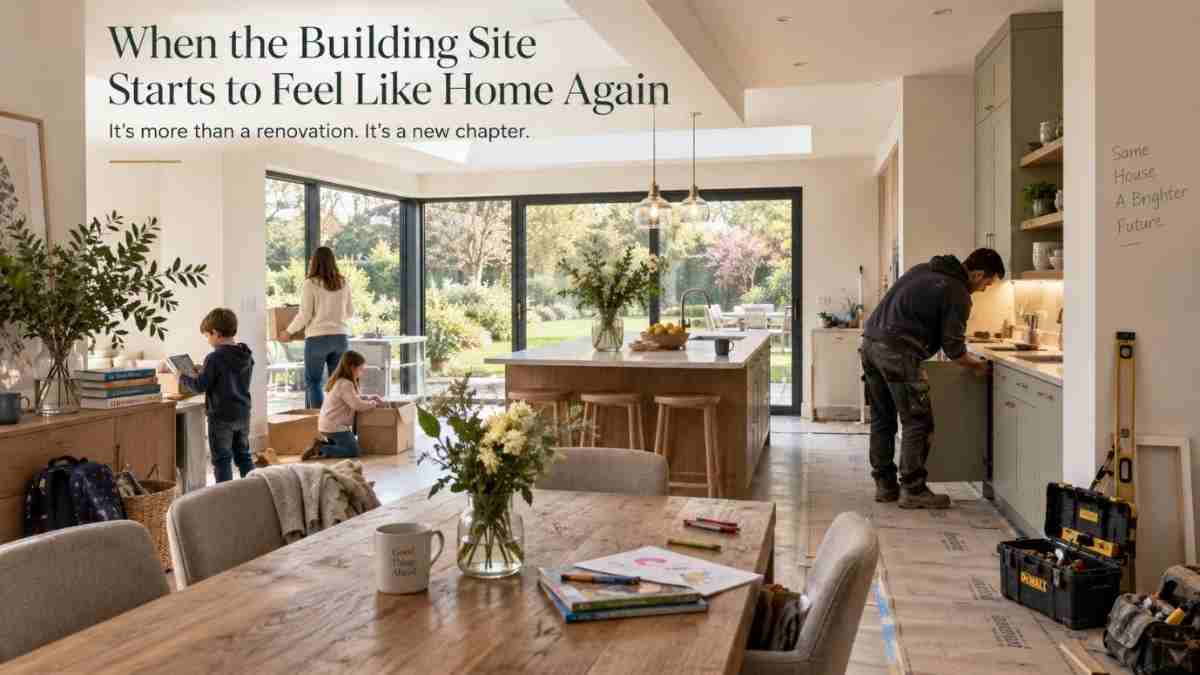
A house renovation begins long before anybody lifts a floorboard.
It usually starts at the kitchen table, with a problem that has become increasingly difficult to ignore. The kitchen is too small. There is nowhere sensible for coats and school bags. The children need separate bedrooms. Working from home has taken over the dining room. Or the house that seemed perfectly adequate ten years ago is now cold, expensive to heat and simply not working as well as it should.
When people start seriously considering a house renovation in Dublin, much of the early attention naturally goes to drawings, finishes and photographs of completed projects. They matter, but they only show part of what lies ahead. There is also the experience of handing over your home, a substantial amount of money and several months of family life to a building project.
Read through Greenoak’s client accounts from projects around South Dublin and the same practical subjects keep coming up. Homeowners talk about communication, budgets and deadlines. They remember how disruption was handled, what happened when the house produced an unexpected problem, and whether they could get a straight answer when a decision had to be made.
Those concerns deserve as much thought as the kitchen worktop.
What is it really like to renovate a house in Dublin?
For a period, the house you know becomes a working building site. Rooms disappear behind dust sheets or are stripped back completely, decisions sometimes need to be made quickly, and parts of the building that have not been seen for decades are exposed again.
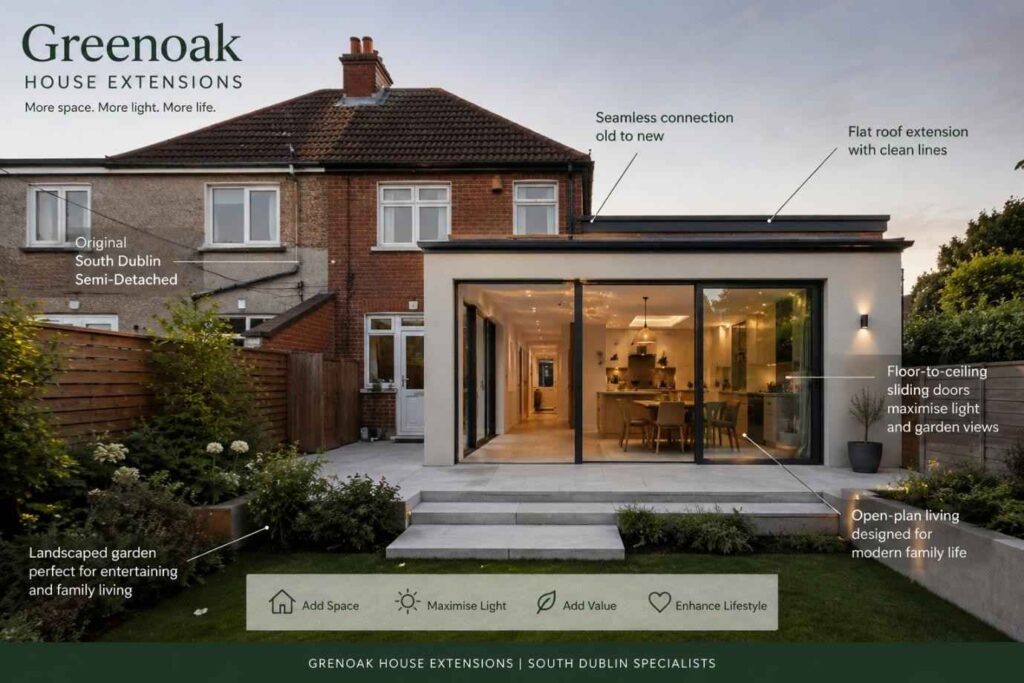
That last point matters particularly with older Dublin homes. The semi-detached and terraced houses found across South Dublin have often been changed several times since they were built. A rear room may have been added decades ago. Plumbing and wiring may date from different periods. An attic may have inadequate insulation. Previous work sometimes only becomes fully apparent when floors come up or walls are opened.
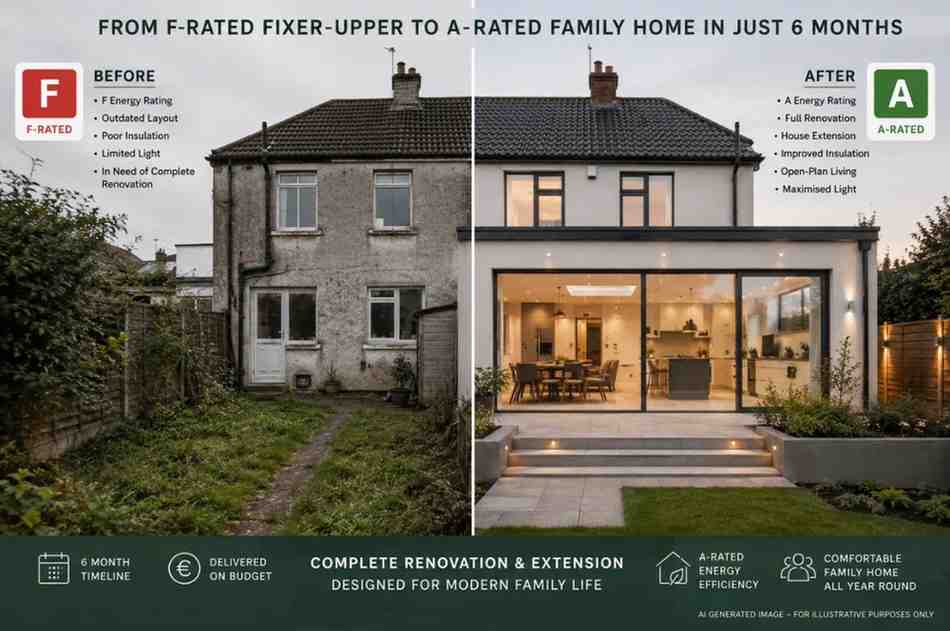
Daragh McMahon’s experience gives a good sense of the homeowner’s side of this. His family bought an F-rated property that required a complete renovation, extension and modernisation, with two firm requirements: a six-month programme and a budget that could not overrun. Planning began while the house was still sale agreed, and the team was ready to begin immediately after the sale completed. The project was subsequently completed within budget, and the house went from an F energy rating to an A rating.
Those details say rather more about living through a renovation than a gallery of finished rooms ever could.
Why does so much of a renovation depend on what happens before the builders arrive?
A lot of decisions are cheaper and easier when they are made before somebody is standing on site waiting for an answer. Layout, structural work, budget priorities and the sequence of different trades all benefit from being considered early.
Homeowners understandably spend time thinking about the finished rooms. The construction team also has to work out how the house gets from its present condition to that finished state.
If a kitchen wall is coming down, what needs to happen structurally? If the floors are being lifted anyway, is there other work that should be addressed before they go back down? If an attic conversion is part of the project, what needs to happen before new surfaces are closed up? And where an energy retrofit forms part of a wider home renovation, how does that work fit into everything else?
Greenoak’s completed work includes full refurbishments involving rewiring, underfloor heating, insulation, open-plan kitchen and dining areas and upgraded bathrooms, as well as projects combining extensions with attic conversions. Client accounts often mention the programme and budget alongside the finished result.
Homeowners remember the new rooms, of course. They also remember whether the project felt organised while those rooms were being built.
What happens when an older house doesn’t behave as expected?
Older houses have had long lives. Extensions have been added, pipes moved, fireplaces closed, wiring replaced and rooms altered by different owners and different trades. Even with careful preparation, some things only become clear when the building is opened up.
Greenoak clients have described unforeseen findings arising during their projects and practical solutions being found without unnecessary delay. In another project involving an extension and full refurbishment, the homeowner noted that an external engineer was pleased with the structural work.
There is no credible way to promise that an older house will contain no surprises.
What homeowners can reasonably look for is a team that knows what to do when one appears.
What does good communication actually look like during an extension?
For a few months, the builders can end up knowing things about the physical condition of the house that the homeowner has never had reason to know.
They know what was behind the old kitchen units. They have seen the roof structure exposed. They know why a particular pipe had to move, what was found when the floor came up and why a detail on a drawing might need to be adjusted.
The homeowner, meanwhile, is making decisions about a property that may temporarily bear very little resemblance to the place they handed over. Good communication during a house extension is often quite ordinary: knowing what is happening next, which decisions are coming, whether something affects the budget and who to ask when there is a question.
Warren Montgomery’s account of a project combining an extension with an attic conversion specifically mentions being kept informed throughout the build and receiving advice on how to get the most from the available budget. His family was back in the house on schedule. Sarah Coyne similarly described working with the team from the design stage through a full kitchen extension and remodel that, in her reported experience, finished on budget and ahead of schedule.
These are practical details, but when your home is the building site, practical details tend to matter.
What is it like having a building team in and around your home every day?
This tends to matter far more once work starts than it does while quotations are being compared.
A house extension isn’t delivered by a company name printed at the top of a proposal. It is built by the carpenters, electricians, plumbers, plasterers and other tradespeople who arrive each morning. On a substantial renovation, those people can be around the property for months.
Cleanliness, consideration for neighbours, approachability and consistency therefore become part of the homeowner’s experience of the job. Across Greenoak’s client reviews, these details appear repeatedly. Homeowners have commented on sites being kept clean, neighbours noticing the consideration shown by workers and the team being approachable throughout the project.
Daragh and Caragh McMahon’s review is unusually personal in this respect. Rather than simply praising “the company”, they named individual members of the team and described the site as a happy place to visit. That tells you something about a renovation experience that photographs cannot show.
How does an energy retrofit feel when it is part of a wider renovation?
Some of the money spent on an energy retrofit goes into things nobody will admire when they visit the finished house. Insulation is concealed. Much of the technical work disappears behind finished surfaces. Yet those improvements can affect rooms that had previously been difficult to use or expensive to heat.
Two client experiences illustrate this in different ways. The McMahon project combined a complete renovation and extension with energy improvements that, according to their account, took the property from an F energy rating to an A rating. Another homeowner described the renovation of a 1960s house involving new doors and windows and a full external insulation wrap during difficult winter weather. That client reported a more comfortable home, lower bills and being proud of the finished property.
That sense of pride is interesting because retrofit work is usually discussed in technical terms. Homeowners may experience it more simply. A house that once looked tired and was difficult to heat now feels properly attended to. The exterior has been renewed, the windows sit well within it, and rooms that were avoided during colder weather can become useful again.
The work may begin with insulation, but people still live in the result.
Why isn’t the cheapest quote always the cheapest renovation?
Budgets matter enormously. They should.
But the number at the bottom of a quotation only becomes useful when you understand what sits behind it. Scope, materials, finishing standards, project management and the ability to keep work moving can all affect what a homeowner ultimately spends and what the months in between are like.
One Greenoak client addressed this directly after completing an extension. Having previously experienced contractors cutting corners, delaying work and leaving a mess, she noted that Greenoak had not provided the cheapest quotation. Her conclusion after the project was that the quality of the work justified the difference. Other client accounts describe projects being completed within their estimated budgets, including full refurbishments and combined extension and renovation work.
The sensible question is therefore not simply, Which number is lowest? It is, What am I actually being quoted for, and what happens after work begins?
When does an extension start to feel like part of the home?
Usually, it happens through routine rather than architecture.
There is finally enough room around the kitchen table. Two people can prepare dinner without getting in each other’s way. The children have somewhere to disappear to without taking over the sitting room. A bedroom that always felt compromised becomes properly usable. The garden can be seen from the rooms where the family actually spends its time.
These aren’t dramatic changes when written down, but they are often the reason the extension was built in the first place.
Greg Park and his wife Iris asked Greenoak to extend a fourth bedroom and upstairs bathroom. In his account of the project, he says the bedroom exceeded their original expectations because the team considered how to make better use of the available space. Warren Montgomery similarly described the extra space created by his extension and attic conversion as changing the family’s living situation.
Successful house extensions are often judged by square metres before construction. Afterwards, homeowners tend to talk about what they can finally do in the space.
What should homeowners look for before choosing a Dublin builder?
Finished photographs are useful, but they don’t tell you whether a project stayed organised when something unexpected happened or how communication worked over several months.
Reviews and completed projects can fill in some of those gaps. It is worth reading beyond the headline rating and looking for recurring references to the things that matter during construction: how budgets were handled, whether homeowners were kept informed, how problems were approached and whether the builder has worked on properties similar to yours.
Greenoak currently displays a 4.9 rating based on 61 Google reviews on its testimonials page. The company’s published work covers renovations and house extensions across South Dublin, while the reviews describe full refurbishments, kitchen extensions, attic conversions, insulation work and projects combining several of these elements.
The rating is one piece of information. More useful is the fact that different homeowners, writing about different houses and different projects, repeatedly mention schedules, communication, cleanliness, budgets and practical advice.
Why is the human side of renovation easy to forget?
Architectural drawings show walls, openings and dimensions. BER assessments describe energy performance. Quotations put figures against the work. None of them can fully describe what it feels like to watch the house where you intend to raise a family temporarily become a construction site.
There will be decisions you enjoy making and others you will be glad somebody experienced has anticipated. There will probably be moments when the project looks considerably worse before it looks better. Then the plaster dries, the kitchen goes in, doors are hung and the rooms begin to look familiar again.
Daragh and Caragh McMahon’s renovation captures that progression particularly well. They began with a house they hadn’t wanted to take on: F-rated, requiring complete renovation and extension work, with a strict six-month deadline and no room in the budget for an overrun. They finished with an A-rated home in the location they wanted and spent Christmas there comfortably.
For the people living through it, it was six months of their life.
What should you think about before starting your own renovation?
If you’re considering a house extension in Dublin, a home renovation or an energy retrofit, some of the most useful early questions have little to do with finishes. How long is the work expected to take? How will the budget be managed? What happens if something unexpected is uncovered? Who will you speak to while the work is underway? And, once everyone moves back in, how does the house actually need to work?
Looking through Greenoak’s completed Dublin renovation and extension projects alongside its homeowner testimonials gives some context for how those questions have played out in real South Dublin homes.
They are worth asking before the first floorboard comes up.